IUNA Weld Inspector
The Turnkey AI System for Optical Weld Inspection
Complete solution combining industrial imaging hardware and AI software to automate manual visual inspection.
Ensure the highest weld quality – based on international standards
Our system enables the visual inspection of weld seams in accordance with globally recognized welding standards. Click on each standard to learn more.
These standards are the worldwide foundation of quality assurance in arc welding. They define three evaluation groups (B, C, D) for weld seam irregularities – from low to high quality requirements.
Our advantage: Our system objectively checks whether a seam meets the required limits for pores, undercuts, or excessive reinforcement, differentiated by material type (e.g., steel vs. aluminum).
Laser and electron beam welding produce specific defect patterns that conventional standards do not cover. ISO 13919 is the benchmark for high-performance welding processes, commonly used in the automotive industry (e.g., battery trays, powertrain).
Our advantage: The IUNA Weld Inspector is trained to reliably detect the fine, often microscopic defects of these precision processes and classify them according to the strict criteria of ISO 13919.
These standards cover resistance spot welding of steel and aluminum, including weld position, electrode indentation, spatter, and visible surface damage.
Our advantage: Our system automatically detects missing or misplaced weld spots and evaluates electrode indentations, spatter, and visible surface damage.
In vehicle manufacturing, visible surfaces are often brazed rather than welded. This standard defines irregularities specifically for brazed joints, such as wetting defects or edge bonding defects that do not occur in welding.
Our advantage: Since brazed joints are often aesthetic visible seams (e.g., on tailgates), our AI combines technical inspection with aesthetic control according to ISO 1879.
For quality issues to be understood internationally, every defect needs a name and a number. ISO 6520-1 serves as the "dictionary" of welding defects and divides irregularities into six main groups (e.g., cracks, cavities, lack of fusion).
Our advantage: Our software uses this standardized terminology for reporting. This way, everyone – from the operator to the customer – understands which defect (e.g., "Defect 2017: Gas pore") is present.
This standard describes not the defect, but the "how" of the inspection: What lighting is required? At what angle should inspection be performed? What distance is permissible?
Our advantage: Manual inspectors tire or look with varying attention. The IUNA Weld Inspector automates the requirements of ISO 17637 by always guaranteeing constant lighting, the perfect viewing angle, and 100% attention – 24/7.
These standards ensure an objective, repeatable, and traceable assessment of weld quality across all production batches.
Intelligent Weld Seam Analysis
Our software combines deep learning-based AI models with rule-based algorithms, enabling precise detection of defects and accurate measurement of weld seam dimensions in millimeters.
Automated Defect Detection
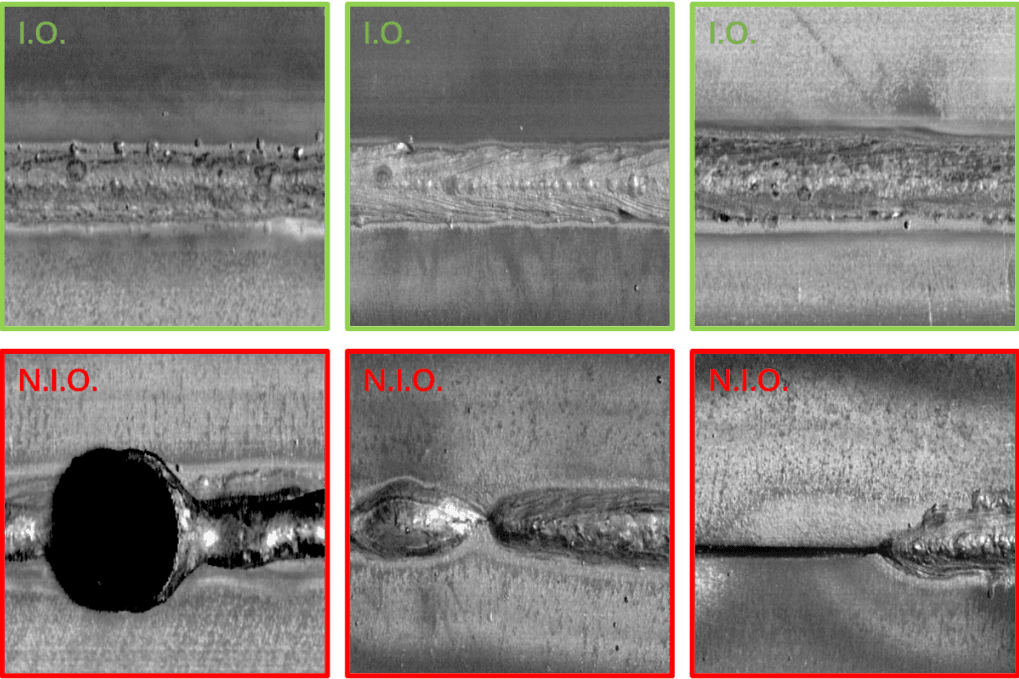
Automatic classification of weld seams as OK or NOT OK based on trained AI models that detect:
- Cracks, pores and blowholes
- Burn-through and spatter
- Asymmetry and geometric deviations
Tolerance & Segmentation Analysis
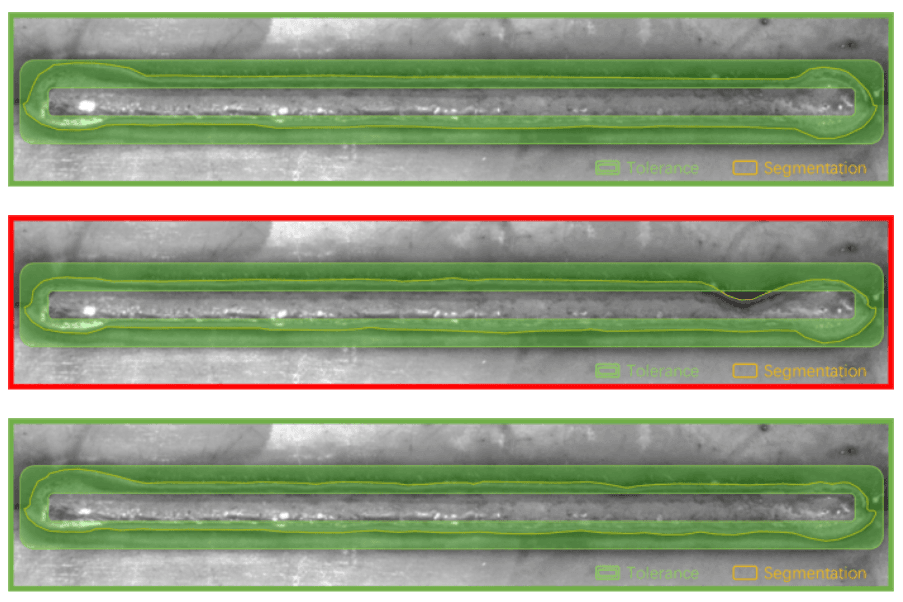
Rule-based algorithms verify weld seam position and dimensions against predefined tolerance ranges:
- Precise position verification
- Automatic tolerance range checking
- AI-powered segmentation
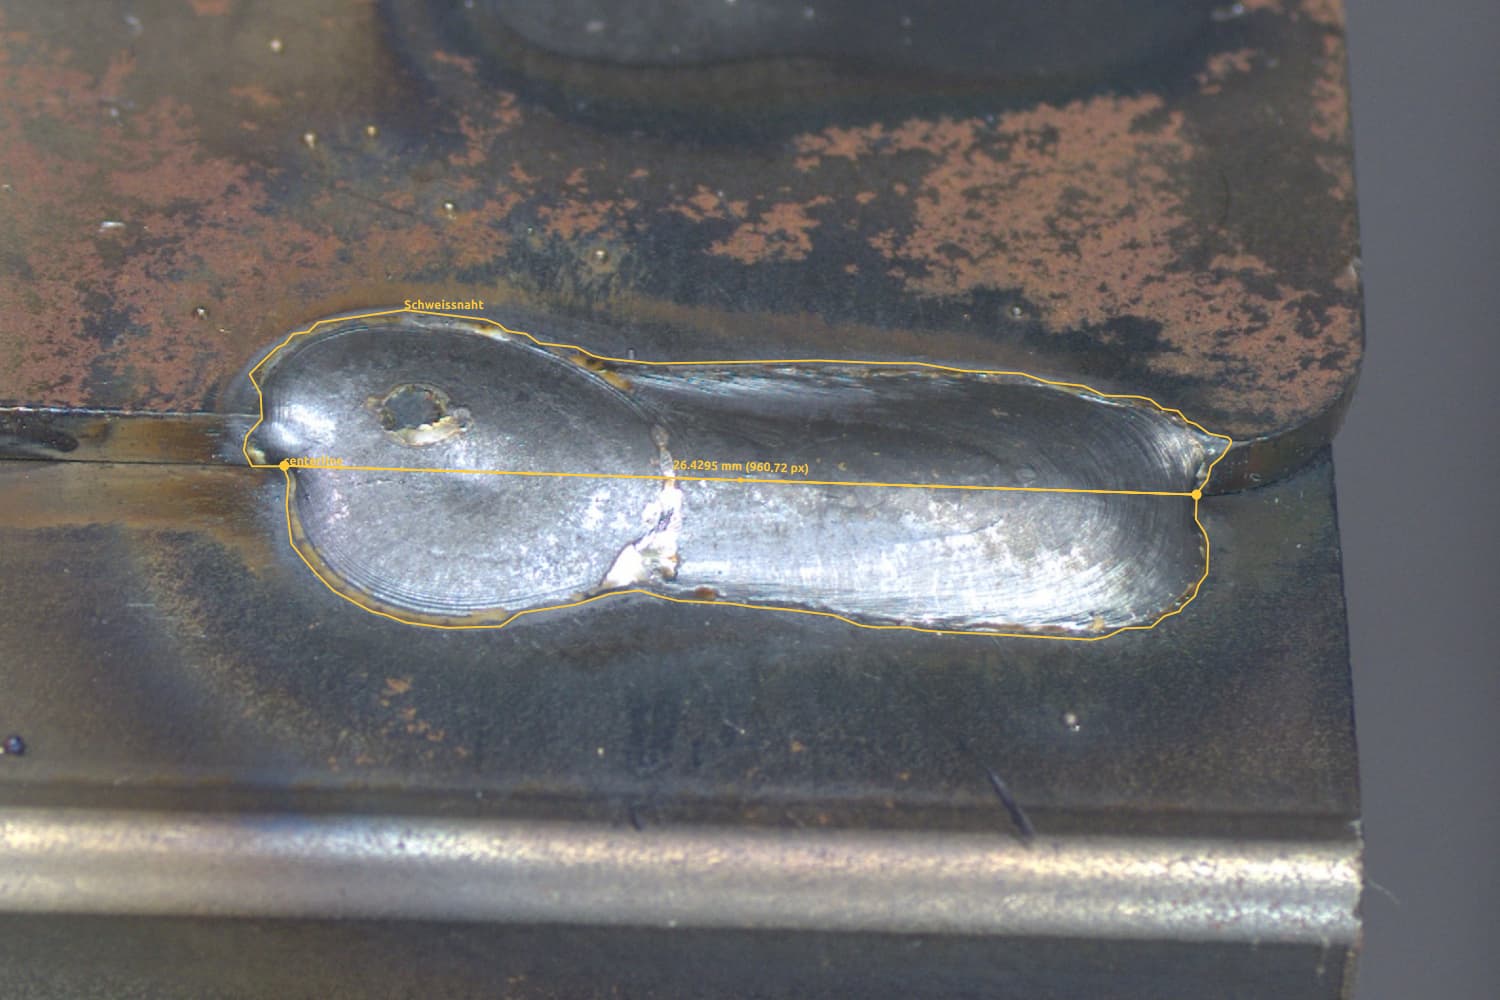
Weld Seam Dimensions in Millimeters
The hybrid approach of deep learning and rule-based algorithms enables precise measurement of weld seam length and width directly in millimeters. We can also measure directly at the component edge, ensuring the seam is symmetrical to the edge and verifying proper bonding. This provides accurate dimensional data for quality documentation and process optimization.
Modular design for maximum flexibility
Our complete turnkey system includes all hardware and software components for reliable weld seam inspection
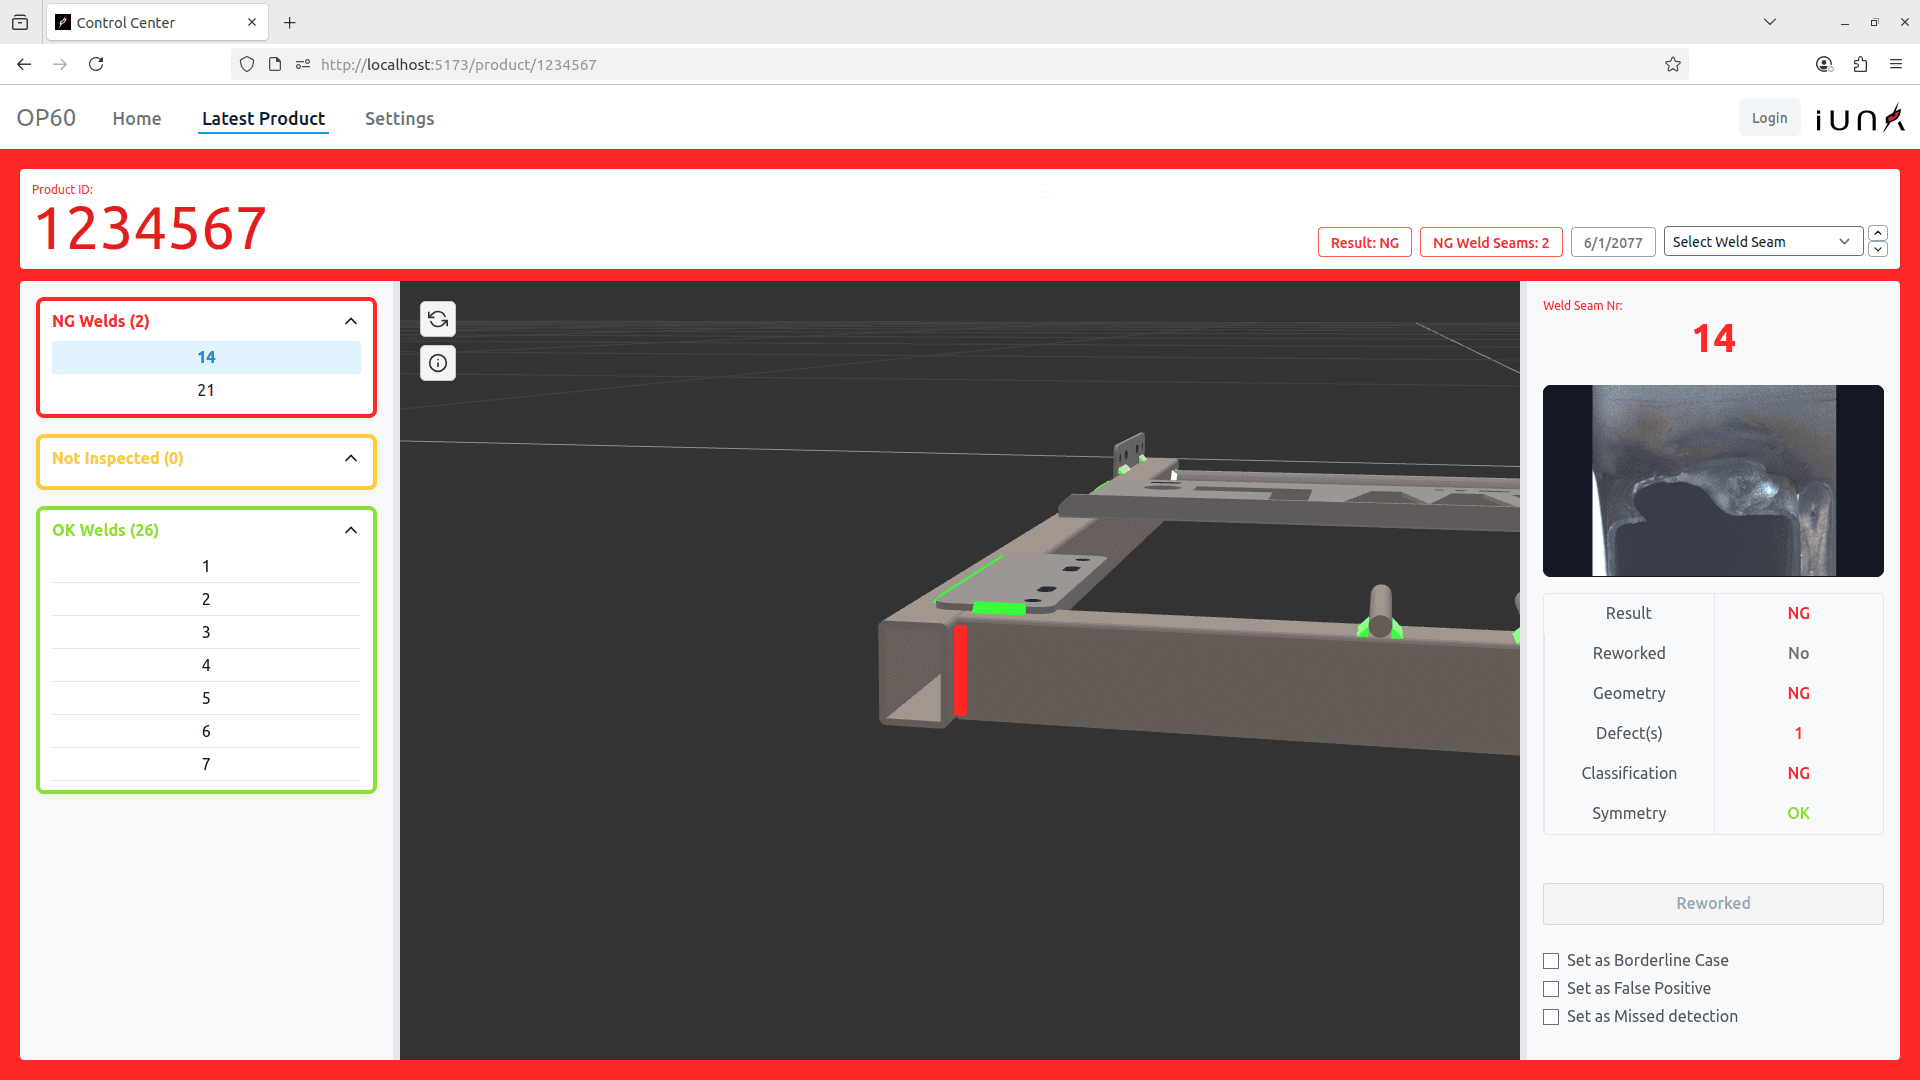
Intuitive User Interface with 3D Visualization
The user interface is hosted directly on the IUNA AI Server and can be accessed via any web browser from any PC with network connection to the server. No additional software installation required.
Interactive 3D Viewer
Rework operators can see at a glance which weld seam on the product requires rework - highlighted in red for NG (not good) and green for OK.
Real-time Results
Instant visualization of inspection results with detailed defect information and classification.
Browser-Based Access
Access from any networked device - no client software installation needed.
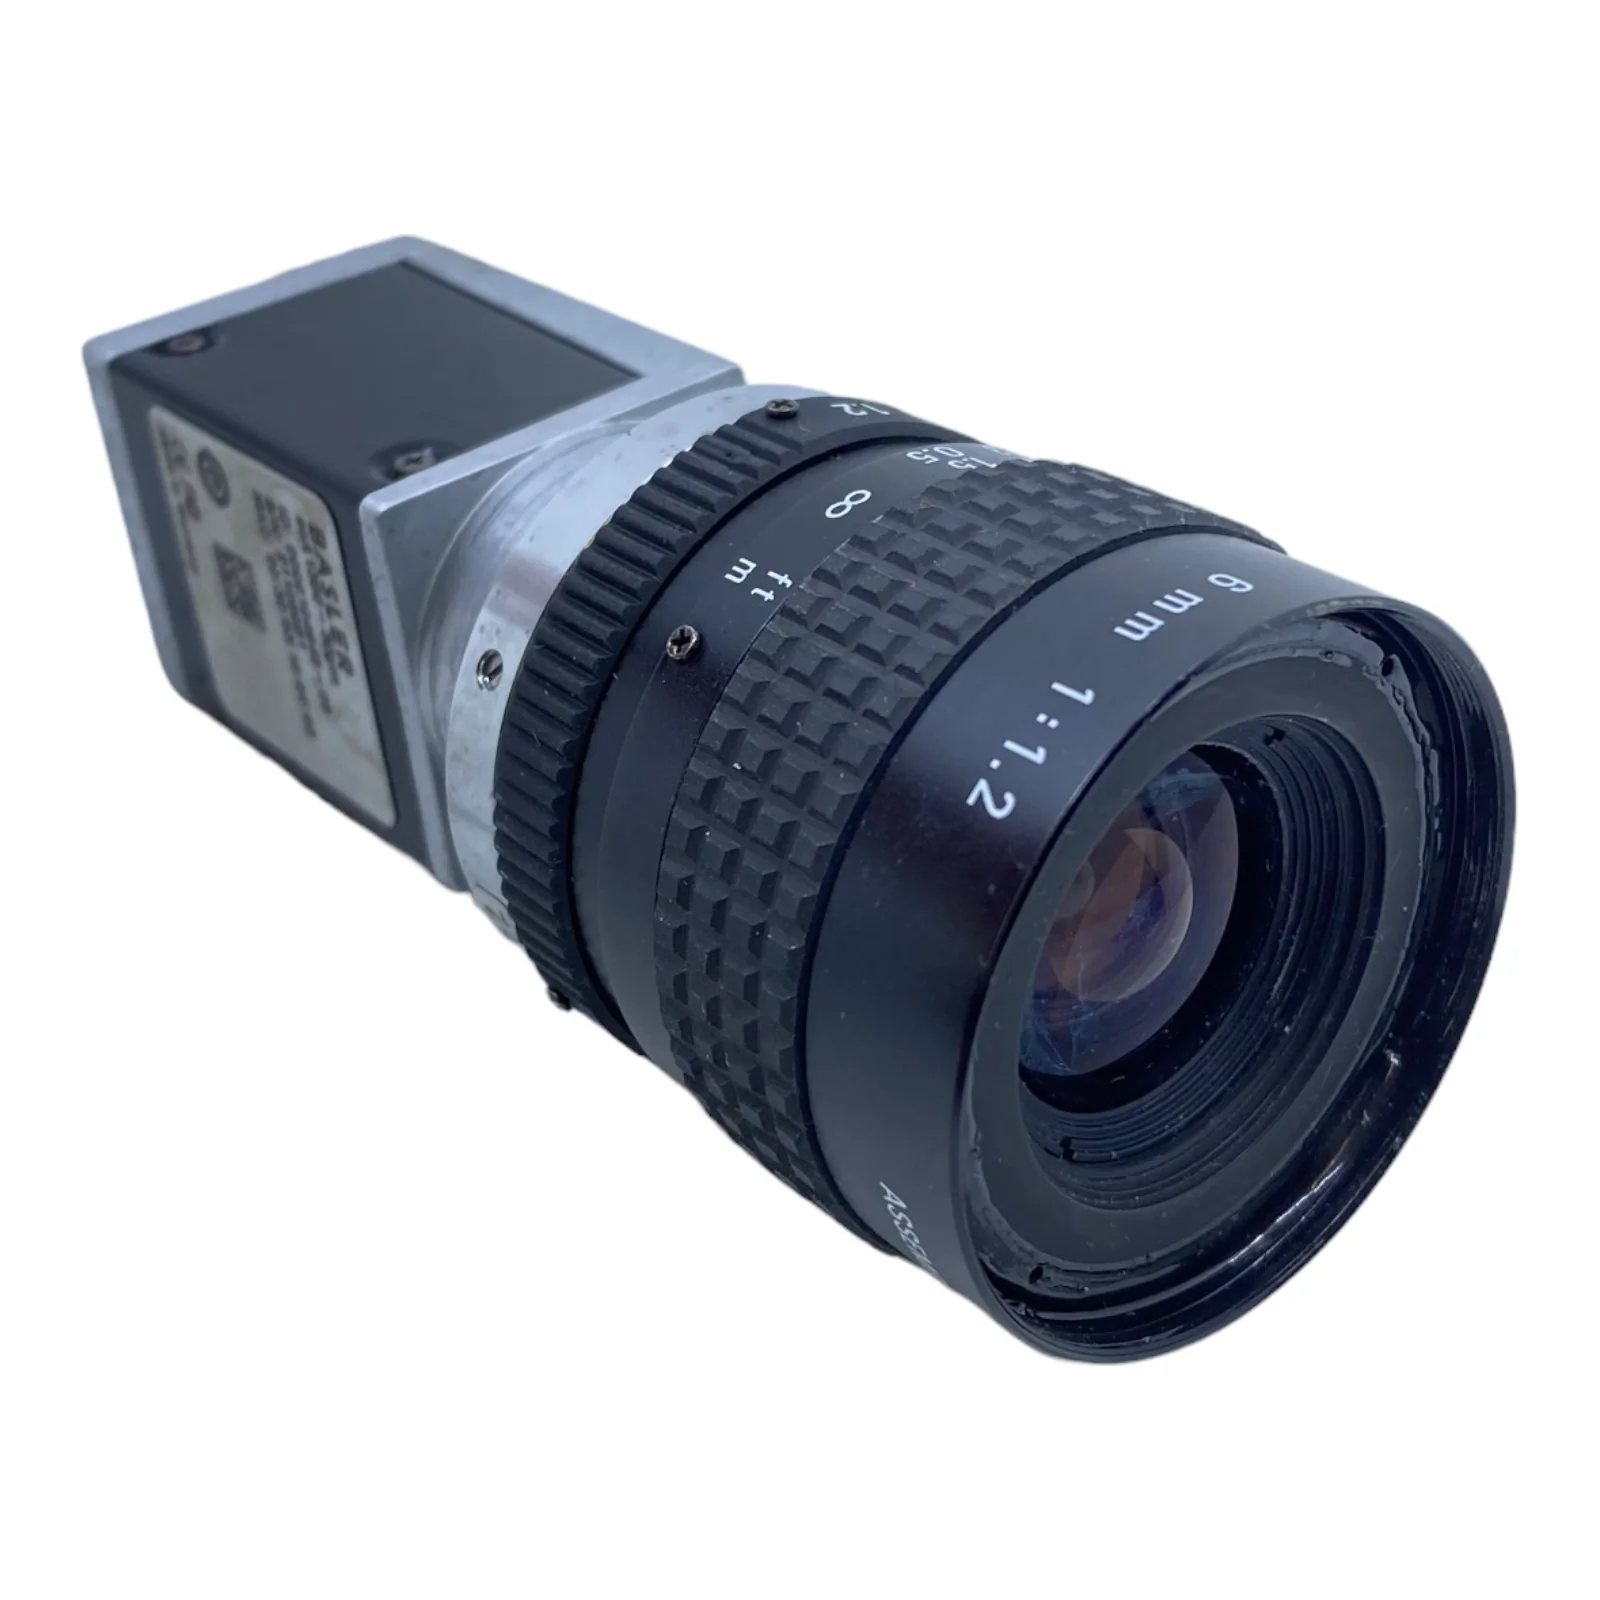
Industrial Camera
- High-resolution industrial cameras
- Including lenses and mounting
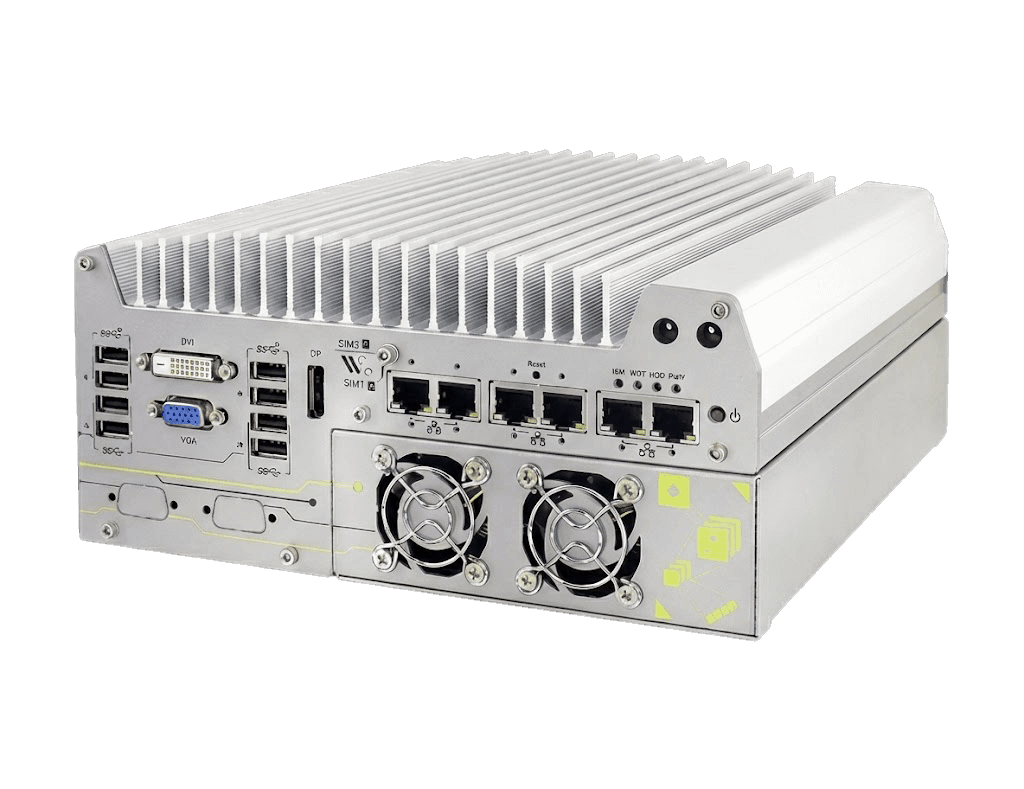
IUNA AI Server
- AI inference for image processing
- Available in 19″ rack housing
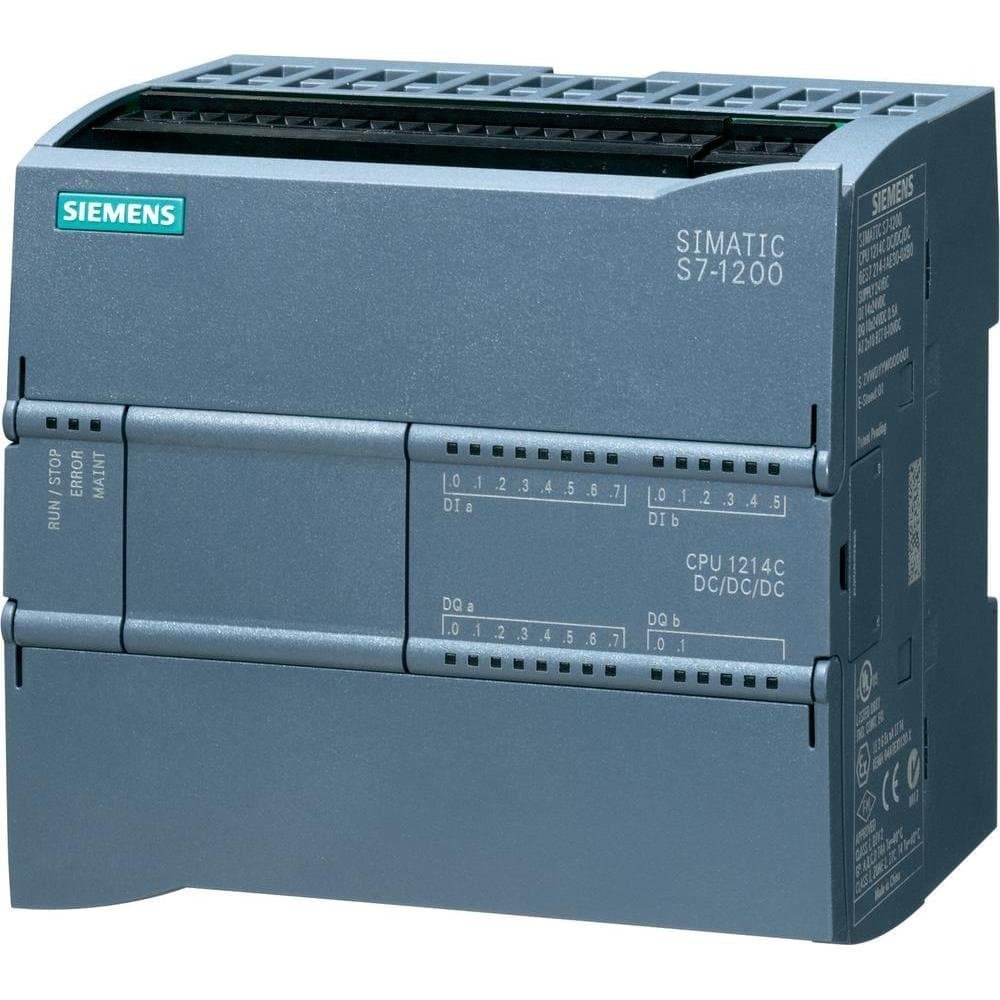
PLC
- PROFINET Simatic or EtherNet/IP
- Seamless line integration
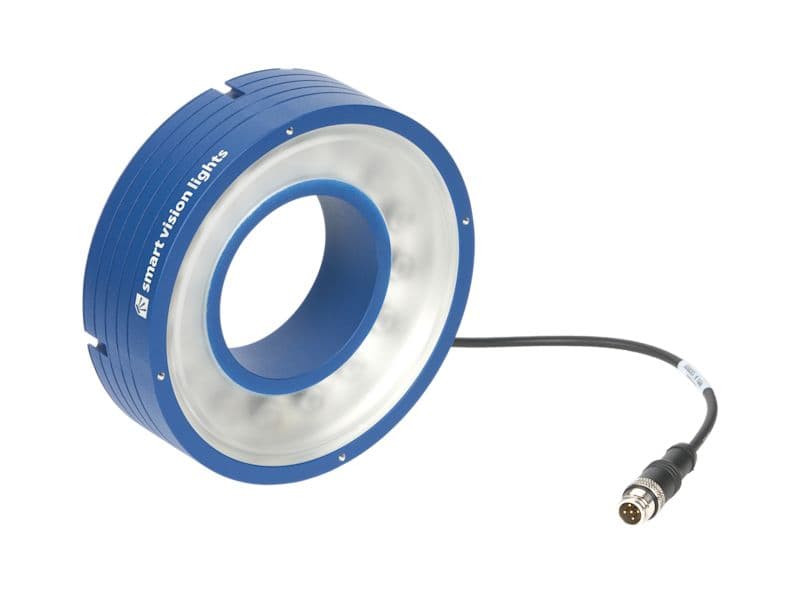
Vision Light
- Industrial LED lighting
- Optimal weld seam visibility
Flexible System Integration Options
The IUNA AI Weld Inspector can be easily integrated into your existing production environment via the included PLC. Choose from three flexible camera configuration options to match your specific production requirements.
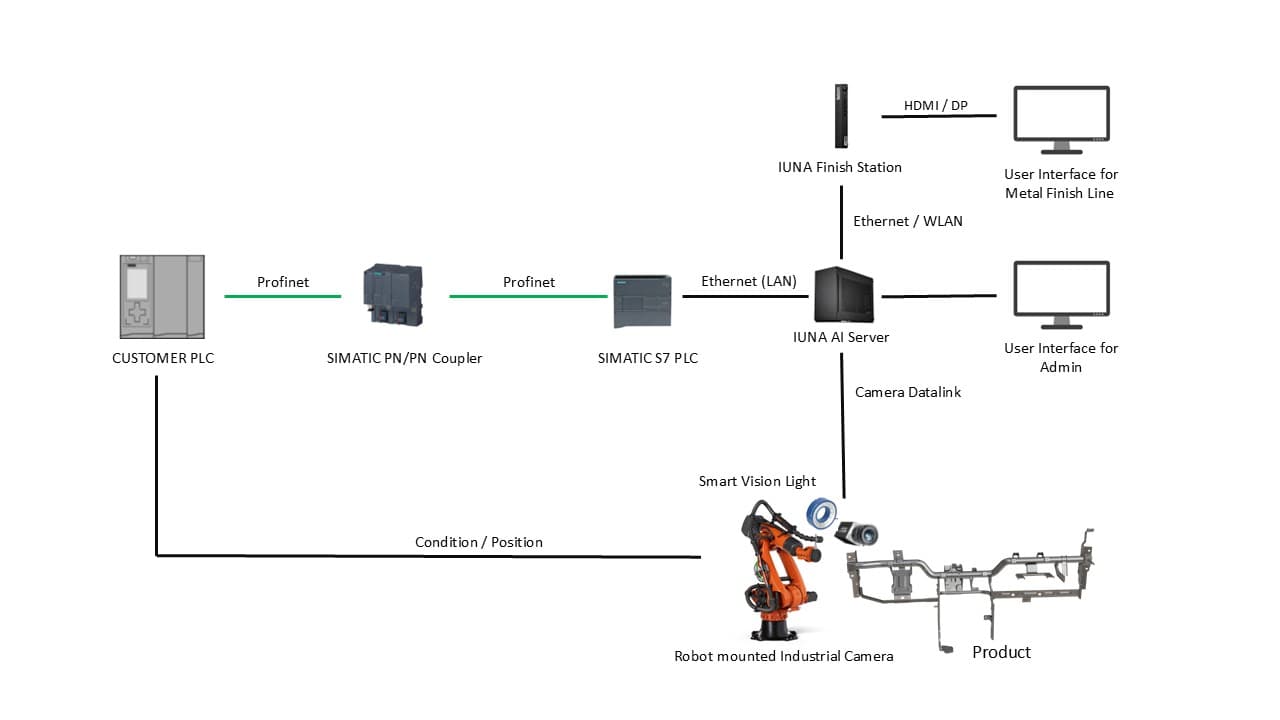
1. Robot-Mounted Industrial Camera
The industrial camera is mounted on the robot arm, allowing flexible inspection of stationary parts from multiple angles.
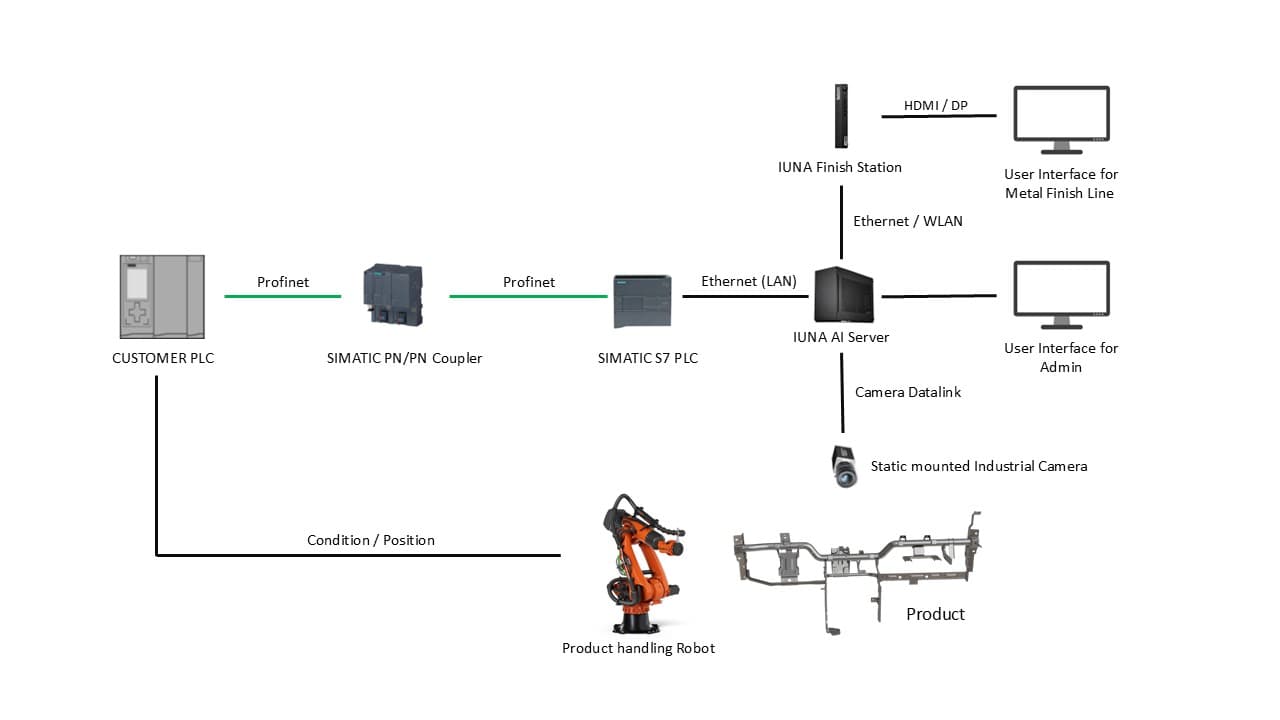
2. Static Camera with Robot Handling
A statically mounted camera inspects parts that are presented by a product handling robot.
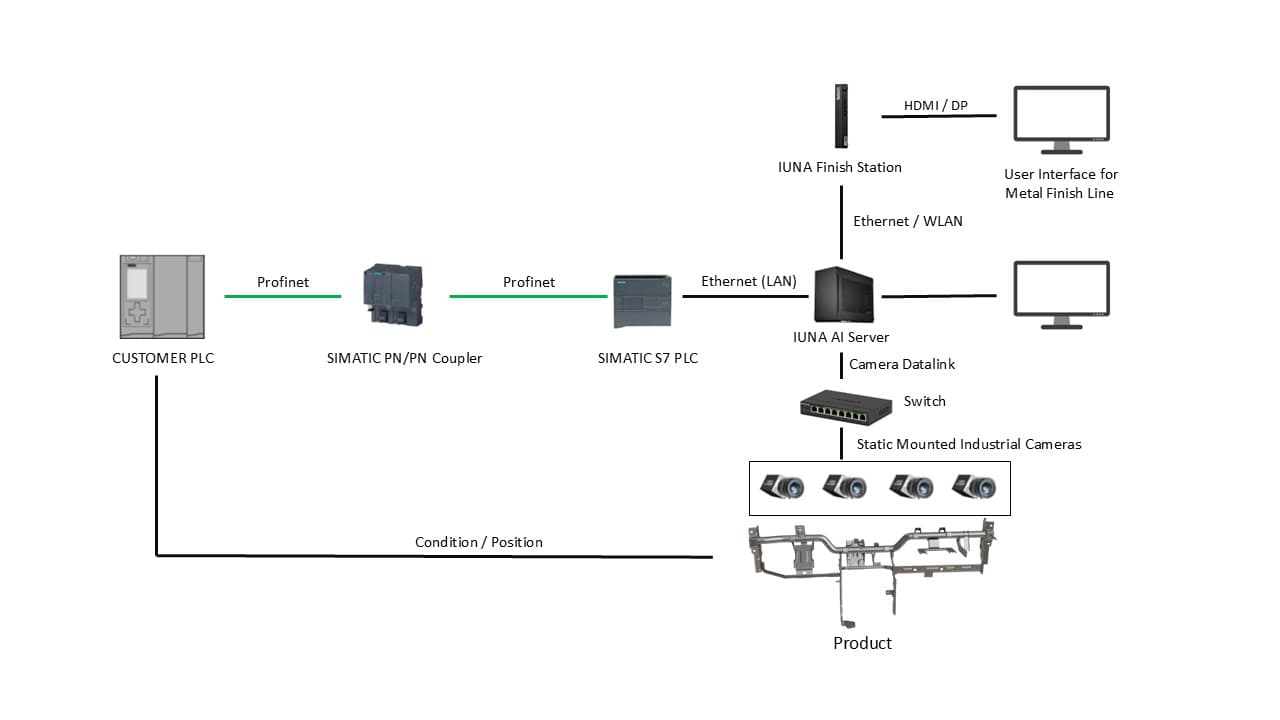
3. Fully Static Multi-Camera Setup
Multiple statically mounted cameras inspect parts without requiring any robot. Ideal for high-throughput applications.
PLC Compatibility
The IUNA AI Weld Inspector supports industry-standard communication protocols:
- PROFINET Simatic PLCs
- EtherNet/IP Allen-Bradley PLCs
Robot Compatibility
Full support for all major industrial robot brands:
- KUKA
- FANUC
- ABB
- Yaskawa
Complete Turnkey Solution
We deliver the complete hardware package including industrial camera technology and accessories such as lenses and tripods, light sources, PLC, and if required, the enclosure (inspection cell). We also handle on-site commissioning, so you can integrate the complete ready-to-use system into your production without any prior knowledge.
Advantages of Automated Visual Weld Seam Inspection
See why leading manufacturers choose the IUNA AI Weld Inspector over laser-based and ultrasound systems
Image Capture in Less Than 0.5 Seconds
The AI Weld Inspector flies over the seam (or the part moves past the camera), and the result is available immediately. We don't slow down your production line - we keep pace with it.
vs. Laser-Based Systems
Significantly More Cost-Effective
No expensive 3D laser profile sensors required - just high-resolution industrial cameras
Much Faster Inspection
Extremely fast cycle times that don't slow down your production
Superior Detection for Low-Height Welds
Detects fine details where laser systems reach their limits
vs. Ultrasound Testing
100% Inline Inspection
We inspect every single part in cycle time - no offline sampling required
No Part Contamination
Non-contact inspection keeps your parts clean and ready for the next process
Low Maintenance
No coupling agents, no wear parts - reliable operation with minimal upkeep
One-Click Complete Reports
Our customers love the ability to generate complete inspection reports with a single click. See exactly which weld seams are causing problems, how many welds across how many products are defective on average, and track quality trends over time.
- Identify problematic welds instantly
- Average defect rates across products
- Historical trend analysis
- Export to PDF, CSV, or integrate via API
Drop-in Solution
Ready to integrate into any robot cell without extensive modifications
Real-Time Results
Operates in production cycle time with instant pass/fail decisions
Consistent Quality
Eliminates human error with objective, repeatable inspections
Our proven implementation process ensures a smooth integration
Our proven implementation process ensures a smooth integration of the IUNA AI Weld Inspector into your production environment:
Evaluation of Use Case
Contact us. Together, we will check your use case and the implementation options. After that we will select the required hardware components.
System Installation
We integrate all required hardware into your production process: industrial camera, IUNA AI Server, PLC, lighting system, and if necessary an inspection cell. We also install and configure our AI vision software.
AI Model Teaching & Configuration
The first image data is used to teach the AI inspection software. Even a small amount of images is sufficient for this.
Autonomous Inspection
From now on, the IUNA AI Weld Inspector takes over your inspection fully automatically. With the help of advanced AI vision models, you achieve consistent, objective quality control that is far superior to manual inspection.
Ready to automate your weld seam inspection?
Contact our team to schedule a personalized demonstration of the IUNA AI Weld Inspector.